


Watch enough film and television and you develop a strange second sense about Toronto. A brick semi with a deep front porch appears in a series set in Boston. A centre-hall home with a wide staircase plays a family house in upstate New York. The exterior says one city and something about the hallway says another, and if you live here you notice it before you can explain why.
Toronto has been a production city for decades, and the reason is usually described in terms of crews, studios and incentives. That is accurate but incomplete. A large part of it comes down to the housing stock itself, and specifically to what the interiors of these homes allow a camera to do.
Why Toronto Interiors Travel So Well on Camera
The useful quality of a Toronto house is that it is specific enough to feel real and generic enough to be read as somewhere else. A Victorian semi, an interwar detached home, a postwar bungalow: these types exist across much of North America, which means a production can establish a story anywhere and shoot the interiors here without the rooms arguing with the premise.
Age helps too, but only in combination with maintenance. Original trim, plaster details and tall baseboards give a camera texture to work with. What productions avoid is a room where the character has been half-stripped, because then the frame contains two eras and neither reads clearly.
The practical consideration is less romantic. A lens exaggerates every uneven gap and misaligned edge, so the interiors that hold up on camera are usually the ones built to the room, the kind of millwork produced by GTA shops such as www.kabcokitchen.ca. On screen, a filler strip beside a cabinet or a crooked reveal becomes a hard line the eye follows, and it reads as a set rather than a home.
The Neighbourhood Look That Can Double for Anywhere
Certain streetscapes get used repeatedly because they resolve a problem for productions: mature trees, consistent setbacks, and nothing in frame that identifies the city. Leslieville, the Beaches, Cabbagetown and the older pockets of Etobicoke all offer versions of that neutrality. Hamilton has absorbed a growing share of the same work for identical reasons.
What makes these areas usable is continuity. A crew needs several houses on one street to share a general period and scale, so an establishing shot, a front-door scene and a window reverse can be filmed without the geography falling apart. A single beautiful house surrounded by new builds is far less useful than a modest one in a consistent row.
What a Location Scout Is Actually Looking At
A scout walks into a home with a short list of questions, and almost none of them concern how nicely it is decorated. Decor can be changed. Architecture cannot.
Sightlines, Ceiling Height and Room-to-Room Flow
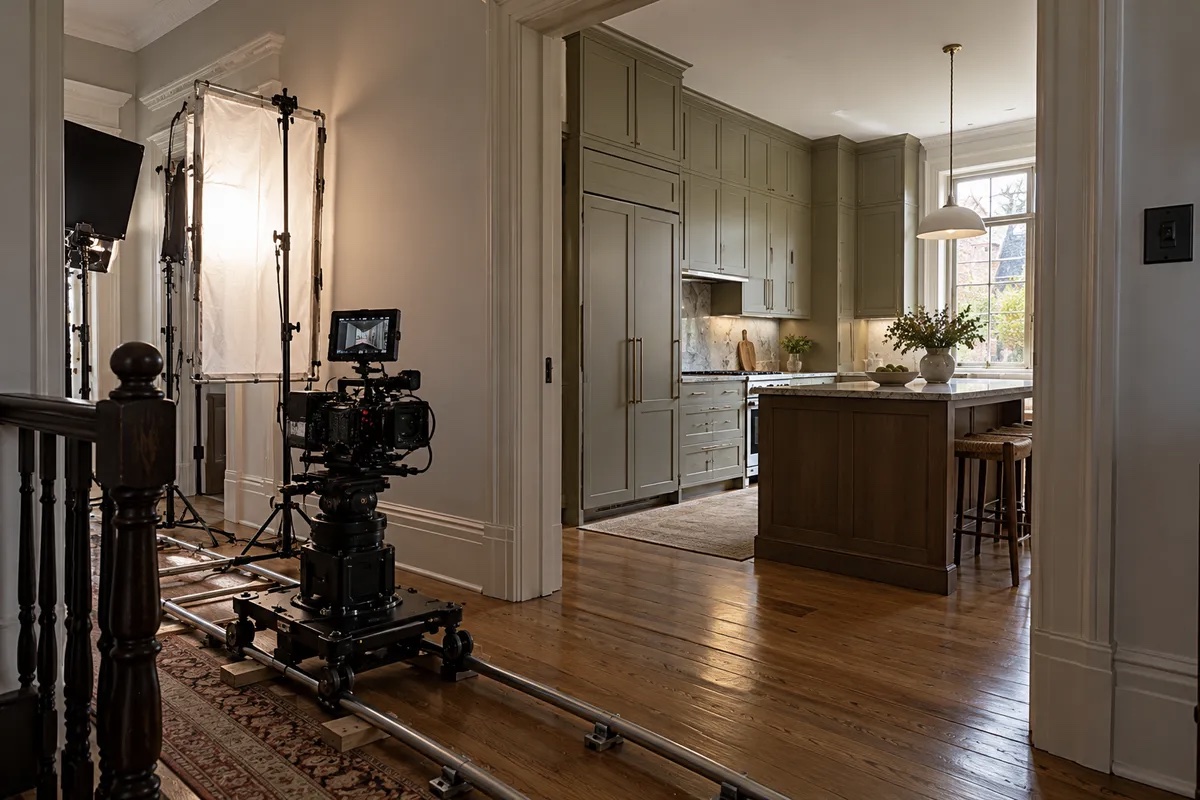
The first thing assessed is whether a camera can move. A scene between two actors needs space behind the camera, not just in front of it, which is why generous rooms with multiple entry points are valued over large rooms with one door. Open sightlines from a hallway into a kitchen, or from a living room through to a dining area, let a single take cover ground that would otherwise need several setups.
Ceiling height matters more than people expect, because lighting has to live somewhere. A low ceiling forces fixtures into the frame or out of the room entirely. Staircases are prized for the same reason: they offer vertical movement, natural framing and a built-in transition between scenes.
Windows determine the schedule. A room with light from two directions can be shot through more of the day. A room with one small north-facing window becomes an interior that has to be lit from scratch, which costs hours.
Why Kitchens Are the Hardest Room to Shoot
Kitchens appear constantly in domestic drama and are the least cooperative rooms to film. They are usually the smallest practical space in the house, they are full of reflective surfaces, and every appliance and cabinet front throws light back at the lens.
Scouts look for a kitchen with enough depth to place a camera outside the working triangle, and for surfaces that behave under light. A matte finish absorbs and diffuses. A high-gloss cabinet door or a polished countertop produces hotspots and mirrors the crew back into the shot, which is why so much production design involves dulling spray.
Cabinetry that runs to the ceiling is also quietly preferred, because the gap above standard-height cabinets reads as a dark band on camera and collects shadow in a way that looks cheap on screen even when the room is immaculate.
What Changes When a Crew Moves In
Homeowners who have hosted a shoot describe the same arc. A location agreement, a walkthrough, a plan for protecting surfaces, and then two or three days during which the house is not theirs.
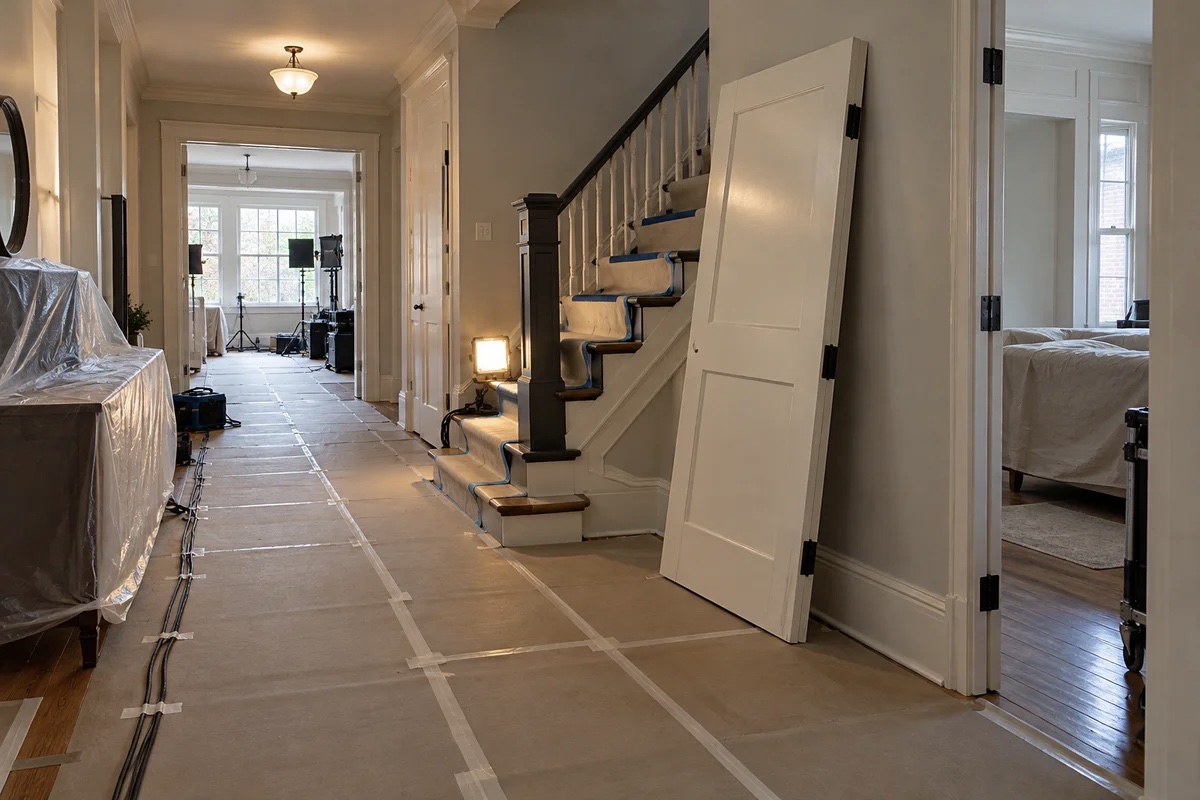
Floors are covered, usually with layout board, and the heaviest traffic routes get additional protection. Doors come off hinges to let equipment through. Furniture is moved and photographed first so it can be returned exactly. Lighting is often rigged outside and brought in through windows, which means stands in the garden and cable runs along hallways.
What gets damaged, when anything does, is rarely dramatic. It is scuffed baseboards, marked door casings, dents in soft flooring and wear on stair treads at the turn. Productions carry insurance and restore the property, but the homes that come through it best are the ones built with durable millwork and hard-wearing floors in the first place.
From Screen Back to Street: Interiors That Followed the Camera
The traffic between screen interiors and real homes runs both ways. Productions borrow from real houses, and audiences then borrow back from productions, usually without noticing.
Full-Height Cabinetry, Wide-Plank Flooring and Other Screen Habits
Several details became widespread partly because they photograph well. Cabinetry taken to the ceiling, which removes the shadow gap and makes a room read taller. Wide-plank flooring, which reduces the number of visible lines across a frame and makes a floor look continuous. Deep, saturated paint colours, which hold their character on camera where pale greys flatten out.
Integrated appliances belong in the same category. Panel-ready fridges and dishwashers were adopted on screen because branding has to be cleared or hidden, and the resulting look, a kitchen wall with no interruptions, turned into an aspiration in its own right.
Even the much-copied island with a waterfall edge owes some of its spread to the camera, which reads a solid volume more clearly than a slab resting on boxes.
The Homes That Keep Getting Cast Again
The houses that work repeatedly share a short list of traits. They are architecturally clear rather than mixed. They have at least one room that can be shot from several angles. They have a staircase that frames well, a kitchen with enough depth to work in, and surfaces that do not fight the lights.
None of that is about expense. It is about rooms that were built properly to their own dimensions, with details that hold a straight line. A camera is simply a very patient critic, and the interiors it keeps returning to are the ones that were resolved before anyone thought about filming them.